

Wood Staircase Construction in Greenwich Village
Wood staircase construction in Greenwich Village presents challenges that standard carpentry companies are rarely equipped to handle. Historic buildings in this neighborhood operate under specific constraints, including existing structural layouts, established architectural vocabularies, and often the oversight of preservation review boards.
Fifty Three Restorations has been constructing custom wood staircases within historic settings since 1990. Our work integrates new construction with existing architectural details, producing staircases that serve modern functional needs while respecting the visual language of the surrounding building.
Whether the project involves building a new staircase to replace a structurally compromised original or constructing an addition that must align with established period details, the approach stays grounded in craftsmanship and material quality.
Get a Proposal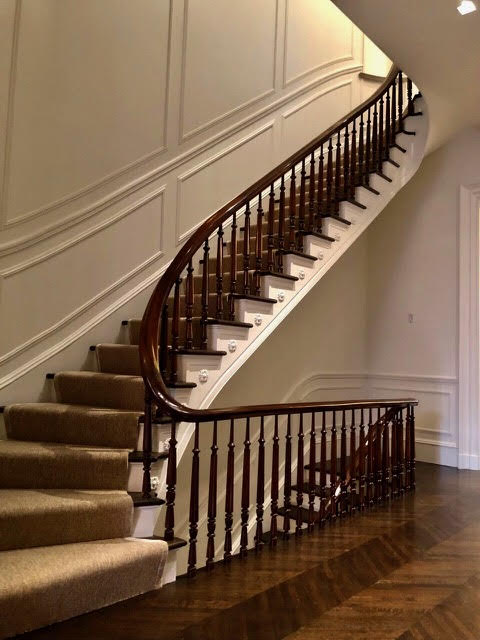
Planning New Staircase Construction in Historic Settings
Design Decisions Shaped by Existing Architecture
Constructing a new wood staircase inside a historic Greenwich Village property begins with understanding the building's existing conditions. Floor-to-floor heights, available footprints, structural load paths, and the architectural character of adjacent spaces all influence design decisions.
New staircase construction in these contexts is rarely a matter of selecting a catalog design. Profiles, proportions, and material choices must be developed specifically for each project.
Fifty Three Restorations works through this planning process methodically, coordinating with architects, structural engineers, and property owners to develop a design that fits the building physically and architecturally.
- Site measurement and structural assessment
- Design development with architectural coordination
- Profile and proportion studies for period compatibility
- Wood species selection based on building context
- Fabrication planning and timeline development
What Wood Staircase Construction in Greenwich Village Involves
From Raw Material to Installed Staircase
Custom staircase construction at Fifty Three Restorations covers the full build process. This includes stringer fabrication, tread and riser production, handrail shaping, baluster turning or carving, newel post construction, and all associated trim and molding details.
Each component is produced to project-specific dimensions and profiles. Where the staircase must integrate with existing architectural elements, matching of wood species, grain patterns, and finishing methods is included in the scope.
Installation is managed by the same team that fabricated the components, maintaining continuity from shop to site and allowing on-the-spot adjustments that produce tighter fits and cleaner finishes.
Matching New Construction to Existing Architecture
Building Staircases That Belong in Their Surroundings
In Greenwich Village, new staircase construction rarely exists in a vacuum. Adjacent rooms, hallways, and landings typically feature established architectural details, including molding profiles, baseboard heights, and trim proportions that the new staircase must complement.
Fifty Three Restorations approaches this integration by studying surrounding elements before finalizing staircase design. Baluster profiles, handrail sections, and newel post proportions are developed to harmonize with what already exists in the building.
This level of integration is what distinguishes custom staircase construction from prefabricated or production alternatives. The result is a staircase that looks as though it has always been part of the building.
Building a new staircase in a historic property is not about imposing a new design. It is about listening to the building and responding with craftsmanship that belongs there.


Wood Species and Construction Techniques
Selecting Materials and Methods for Lasting Performance
Wood species selection for staircase construction depends on the building's existing materials, the intended finish, and structural requirements. Common choices include white oak, mahogany, walnut, and maple, each offering different grain patterns, hardness levels, and finishing characteristics.
Construction techniques vary based on the staircase geometry. Straight-run staircases involve different fabrication challenges than curved or helical designs, which require laminated stringer construction and steam-bent or carved handrails.
Fifty Three Restorations maintains the tooling and expertise to execute both traditional and complex staircase geometries, producing results that meet the visual and structural standards expected in Greenwich Village's historic building stock.

Start Your Wood Staircase Construction Project
Custom Craftsmanship for Greenwich Village Properties
If your Greenwich Village property needs a new wood staircase built to match its architectural character, Fifty Three Restorations can guide the process from design through installation.
Call (212) 566-1053 to discuss your project, or visit our contact page to request a proposal.
Contact UsFrequently Asked Questions
Yes. Fifty Three Restorations develops custom staircase designs that reflect the architectural period and detail vocabulary of the surrounding building. Profiles, proportions, and materials are selected to complement existing elements.
Common species include white oak, mahogany, walnut, and maple. The selection depends on what exists in the building, the intended finish, and structural requirements. Species matching is standard practice for projects within historic properties.
From design finalization through installation, most custom staircase projects take six to twelve weeks. Complex geometries like curved or helical staircases may require additional fabrication time. A detailed timeline is provided during the planning phase.
Absolutely. Staircase construction in historic buildings often involves structural considerations that require engineering review. Fifty Three Restorations coordinates with the project's design professionals throughout the process to ensure all requirements are met.
New staircase construction is designed to meet current building code requirements for dimensions, handrail heights, and structural loads. The team works to satisfy these requirements while preserving the visual character appropriate to the building's period.
More Of Our Staircase Work
A closer look at additional stair case restoration and reconstruction projects completed by Fifty Three Restorations.
Porch Stair Reconstruction — Brooklyn, NY
Carved Newel Detail — Interior Restoration

Curved Handrail & Newel Post Detail

Stair Railing Installation — White Balusters

Unfinished Carved Newel Post

Custom Curved Stair Components — Workshop
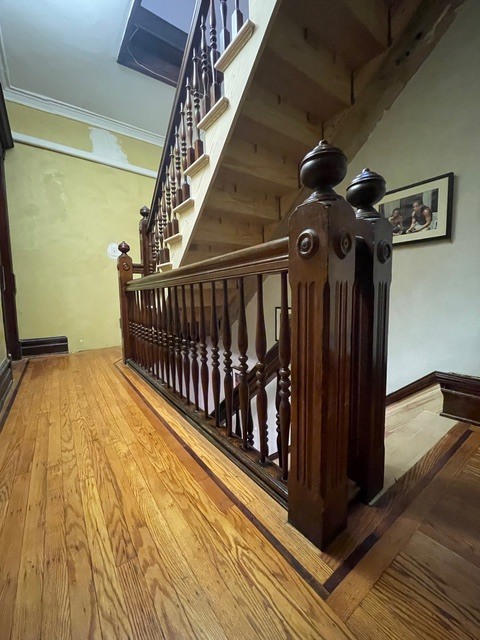
Landing Balustrade — Decorative Newel Posts
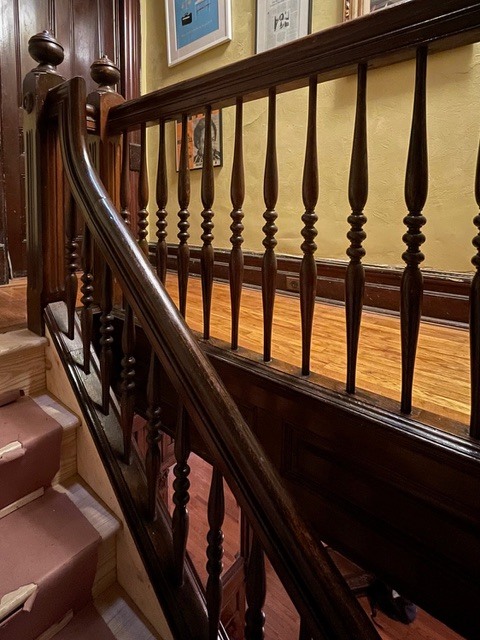
Turned Baluster Handrail Detail
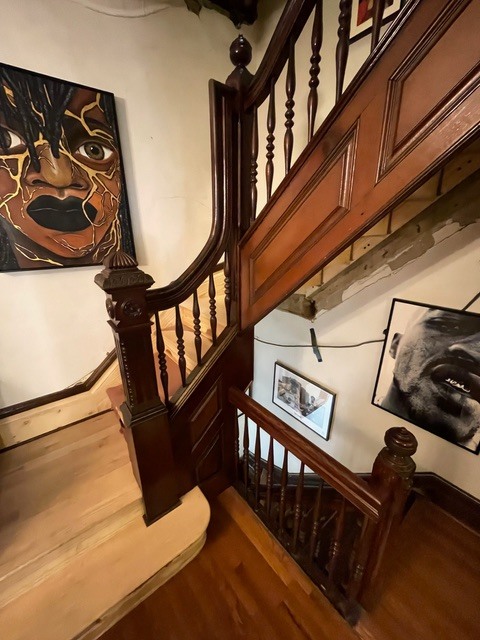
Staircase Restoration — Newel Posts

Gramercy Rounded Starting Step Fitting

Gramercy Custom Curved Starting Step Installation
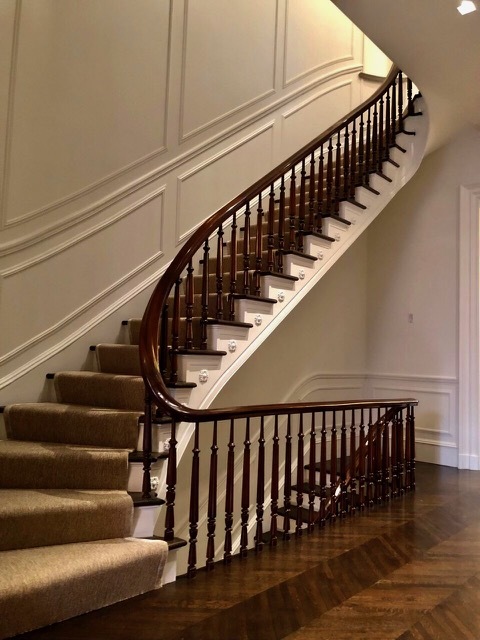
Curved Staircase — Carpet Runner & Wood Balustrade
Connect
We’re here to assist you with your woodworking needs.
